Monday, April 25, 2011

Then and Now - 105 Wall Street, Beaver Dam


When this home was built around 1856, this tiny home was originally just over 600 square feet - about the size of a one bedroom apartment.  Since its birth, subsequent owners have managed to build-out the attic with 2 bedrooms - adding another 200 square feet of living space.  The original basement was nothing more than a root cellar used for storing food.  I wanted to use this home as this issue's project to show that not just stately homes with prominent residents are significant.

Well, let's start with this home's location, and then we'll try to figure out more about this home and why it was built.  It all started in 1852 with one of today's buzzwords - foreclosure.  Hard to believe, but many of the land owners back then were speculators who seeming had relatively poor speculation skills.   John Waldhier acquired the roughly 16 acres of land as a result of the foreclosure on James Conner.  The lake bound its western edge and Center St its eastern.  The land ran past Pearl St and  ended just north of Wall Street.   John plated this land in 1855,  which - like today's developers - allowed him to name the streets.  We should be able to learn something from that.  Chatham is a small port town north of Kent, in South East England, and Greenwich is just south of London.  I have to assume that Pearl was his mother's - or some relative's - name.   John died  in 1859 leaving the project to his wife Katharian.

If you look at the Then photo, you will see that there is a large home just west (to the right) of our subject.  If you look at the map of 1867, you'll see that both of these structures were part of a homestead, which spanned the entire block.  Indeed, our subject home was nothing more than a summer kitchen when it was first built.  The Then photo clearly shows that the door was made of a few wood planks.  Not much has changed with our home since.  The door was moved, and a porch was added.  There are some subtle changes with the roof-line.  The biggest change is that the original Waldhier home (the big house) is gone.  I found no record of its demise, but we can assume fire.  Our little house was subsequently divided off of the large lot and made into a residence.  This entire area (South Center and Madison Street) became popular for the mills and breweries of the time.  It wasn't until after 1903 that we started to see indoor plumbing and other amenities.

Some questions still remain.  There was a church on the corner of Wall and Madison St.  They land would have been donated by Waldhier.  Which church was it and what happened to it.  What happened to the main home?  Let us know what you know about this home and the area.

Thursday, April 21, 2011

Then and Gone - 406 N. Spring Street, Beaver Dam


As far as I can tell, there will be no "Now" picture of this home.  The 400 block of North Spring Street is now the location of the middle school athletic field and the post office.

My only hope is that - as often happened at the time - this home was moved from this location to some other final resting place.  So, keep your eyes open for this home, or maybe you have first-hand knowledge of its fate.  Did you witness its demise?  Let us know.

As for the "Then" house; what a beautiful residence.  .  Whoever E.C. McFetridge (the surname is Scottish or Irish) was, it is apparent that he and his family loved trees.  The owner planted more trees on his property than I've seen on any other.  The picture was dated - 1880.  I believe that date is questionable, and here's why.  One thing that you can not see in this photo, but that I did using a magnifying glass, is a lady standing in the doorway. She is wearing a hoop style dress which would place the date pre 1870.  You might have noticed the large wood-pile to the left of the porch.  Coal became the preferred fuel in cities, replacing wood by about 1850. 

Tuesday, April 12, 2011

Jessica and Josh Gulke - get a house


Every home is different and every home transaction is unique - AND every home buyer stands out in my mind.  I know that you have your work cut out for you on this home, but it sounds like you have a good handle on it.  Let me know when the house-warming party is.

Being that this was a short-sale made the deal a little stressful, but all-in-all, in the end, it is yours.

It was great working with you both - the neighbors are really looking forward to meeting the owner of "that car"

Brian

Sunday, April 3, 2011

Sam and Jay buy a house


I'll see you both on Saturday; I'll bring the pizza and beer.  That usually makes moving-day go easier.  I can't wait to see the house once Sam has put her cleaning skills to the test; hope you live through this time Jay.  It was a pleasure working with you both.  I learned that even if you work for a bank, you should still shop around for your loan.  Congratulations - let's make it a home!

Wednesday, March 16, 2011

Then and Now - 509 North Spring Street, Beaver Dam


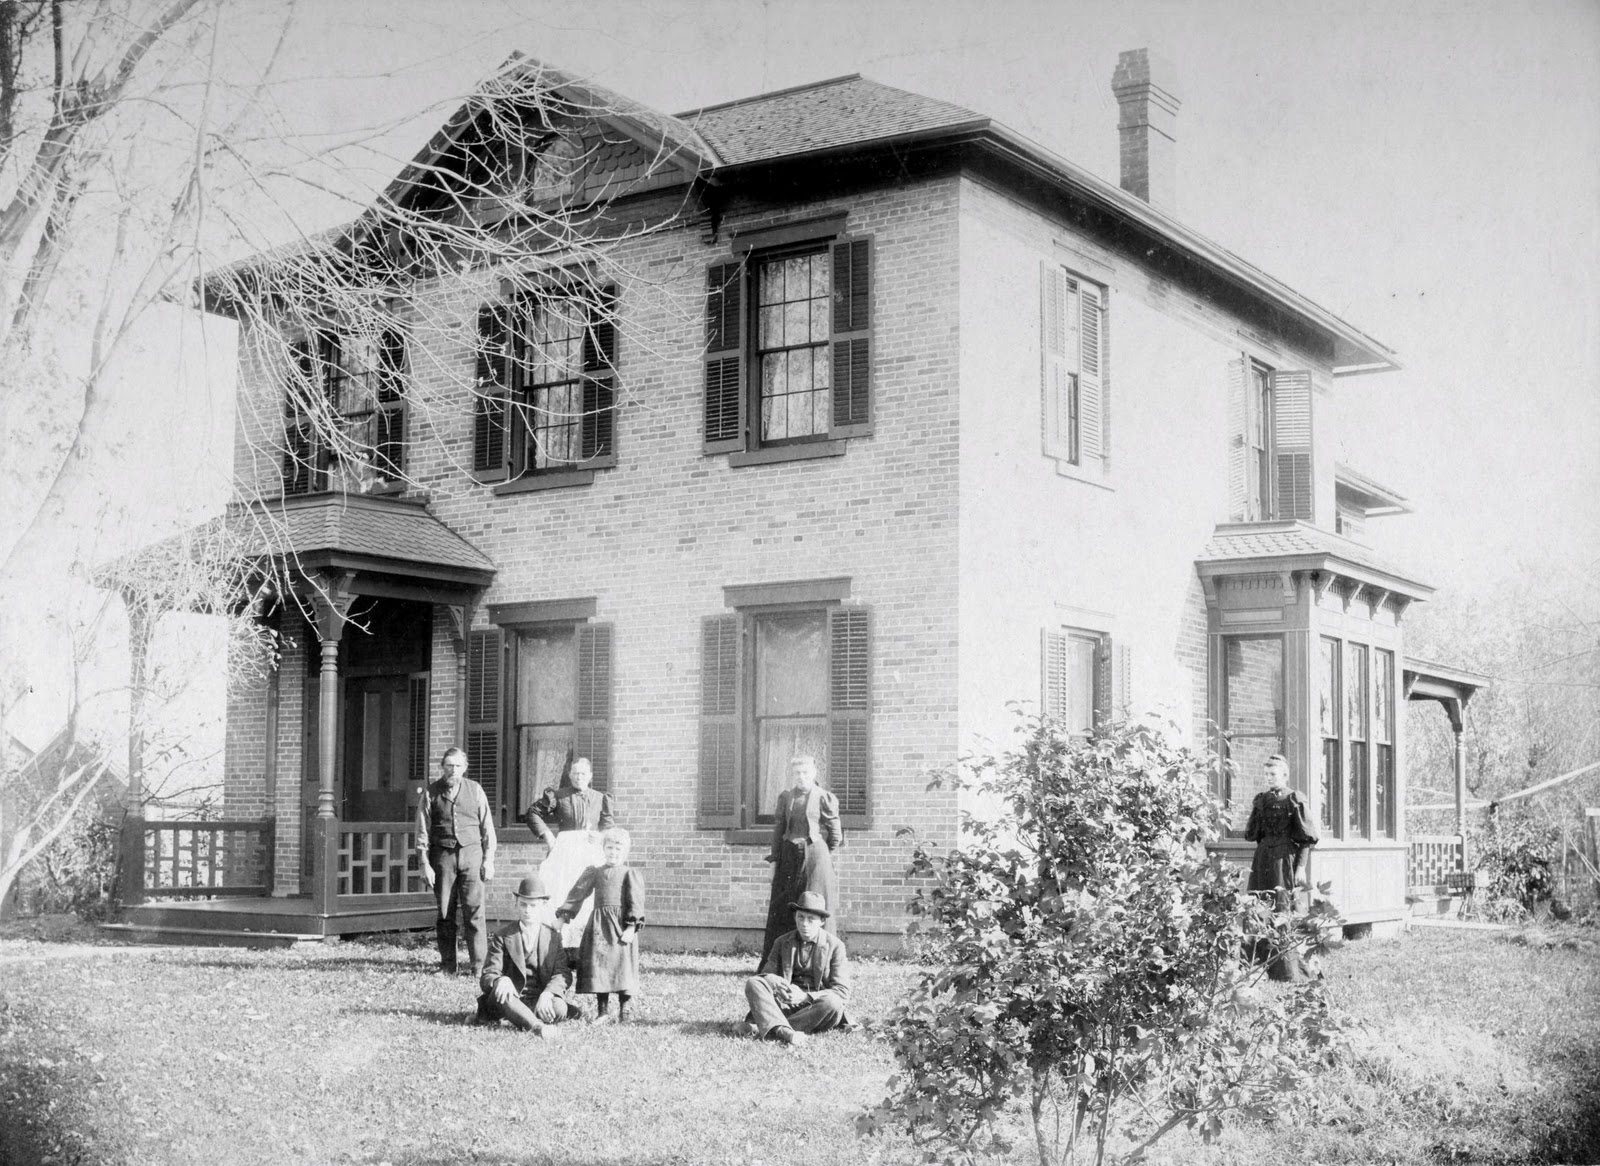
                                           Who were these finely dressed folks, what was their relationship to each other (why is the lady standing almost out of the staged pose)?   Let's see what we can determine from this photo. 
The style of dress, and even the way that the ladies styled their hair may give us some clues as to the year.  The man sitting on the ground has on a 3-piece suit and a bowler hat, while the ladies are wearing high-wasted, narrow (not hoop) skirts that give an apron appearance.  This might mean that this picture was taken around 1870-1880 (Victorian).  Can we assume that these are working-class folks since the fabric is of a sturdier sort?   It must be around October since many of the leaves have fallen off of the tree.  It is around 1:00 in the afternoon as you can tell by the shadows.  So, now a trip to the register of deeds office in Juneau to further the investigation.

A fire in 1877 destroyed most of the register's records, so a trip over to Guaranty Title Company did the trick.  Thomas Makie acquired most of this area from the United States in 1840, and by 1853 Daniel Bicknell bought it to create a subdivision.  In 1854 Bicknell sold lots 1,2,3, and 4 (which constitutes most of the land under the 4 houses surrounding this home now) to George and Eunice Darrah (he operated a limekiln) who then sold it to Horace and Cynthia Patch (might have been a Captain in the Army of the Republic and maybe an attorney).  They lived here until 1883 when they sold it to Carl Helbing (who ran a drug store).  So, which family is this then: Darreh (the limekiln owner), Patch (the Capt), or Helbing (the drug store owner)?  Could it be that on Oct 18, 1883 (the day that Patch sold the home to Helbing) they wanted to capture this auspicious moment in a photo?

As for the house - Then and Now - although there have been many changes, we can still see clearly that the two houses are indeed one and the same.    The home is now a 2-family home - as has been the fate of many of the larger homes.  I was unable to take the photo in exactly the same spot as the original photographer since there is now a row of trees in the way.  One thing that has become apparent to me is that the street elevations have changed the character of the land - notice that I am standing substantially lower than the Then photographer since in the Now photo we are unable to see the roof as we do in the Then photo.  Notice in the rear of the home that there is a thicket where now stand only homes.  The roof Then is made of cedar shakes, and the dormer, porch and bump-out (on the south) are adorned with scalloped cedar shingles.  There is a barn to the north that is now history - as is the large chimney, and the pretty front porch.  The shutters were purely functional Then, while Now the original shutters have been replaced with those that are purely decorative. 

The Then home has such "clean" lines - no wires (electricity did not arrive until around 1910), no satellite dish, no downspout to distract us.  Maybe it is the color photo that complicates things - I'll try a black and white next time to try and even things up.

What do you know of this home, the families who lived here?  Feel free to add your thoughts.

Friday, March 4, 2011

Then and Now - 608 Beaver Street, Beaver Dam, WI


Hard to believe that these are the same house.  Since 1856, when this home was built, much has changed - not just to the home, but to the entire area.  In 1856, Beaver Street was on the western edge of the city - no real streets were in existence west of Center Street nor north of Mackie Street.  This home was built, along with a few others, on unplatted land (land not laid out for city blocks).  There was probably a dirt road off of Center Street that was used to access this home and others in the area.  Notice in the "Then" picture that the people are standing where Beaver Street is now; also notice that it is at the same grade as with the house.  Now, the street is much lower than the house - you have to drive up an incline.

The most dramatic change to this home is to the roof-line.  The box front or commercial appearance was removed as were the two chimneys.  You can see - right above the stone lentils (above each window) on the left side is the old roof-line.  Obviously, the original brick has been painted over (maybe many times).  The shutters are original but no-longer functional (shutters back then were there to actually close, protecting the windows and damping light).  It is quite subtle, but notice that in the Now, we have electrical and phone  service on the left front corner where there was none.  The wood, double-hung windows have been replaced as you see - the mullions (the grids in the windows) are gone in the Now.

What other changes do you notice?    The front porch has been dramatically changed.  It was originally made of wrought iron; notice on the roof of the porch - there is a small wrought iron fence.  The entrance is also in the middle - not on the side as it is Now.  One other change is to the small screened area - Then (on left side of home).  The pitch of the roof is Now different, the room is Now enclosed.

The sheds to the rear and side of the home have been removed.  The hitching post for the horse and wagon are long gone as are the Thorp family members in the photo

Feel free to add your observations and historical notes.

I will add another Then and Now story in a few weeks

Wednesday, February 16, 2011

Melissa and Austin Kauth


I get a lot of satisfaction with helping people find the home of their dreams, but sure I like to know that they appreciated my efforts, SO when Melissa said "I Love You" in a misdirected email to me meant for her husband, I really felt great.  Even if you didn't mean it for me, I really appreciate the Freudian slip.

Kris over at Inlanta did a great job with the financing too.  Who else should get a shout out....how about uncle John (it was John right?) who travel in the snow to give his approval. 

It was great working with you both.  I truly enjoyed myself....let's do it again soon - just kidding